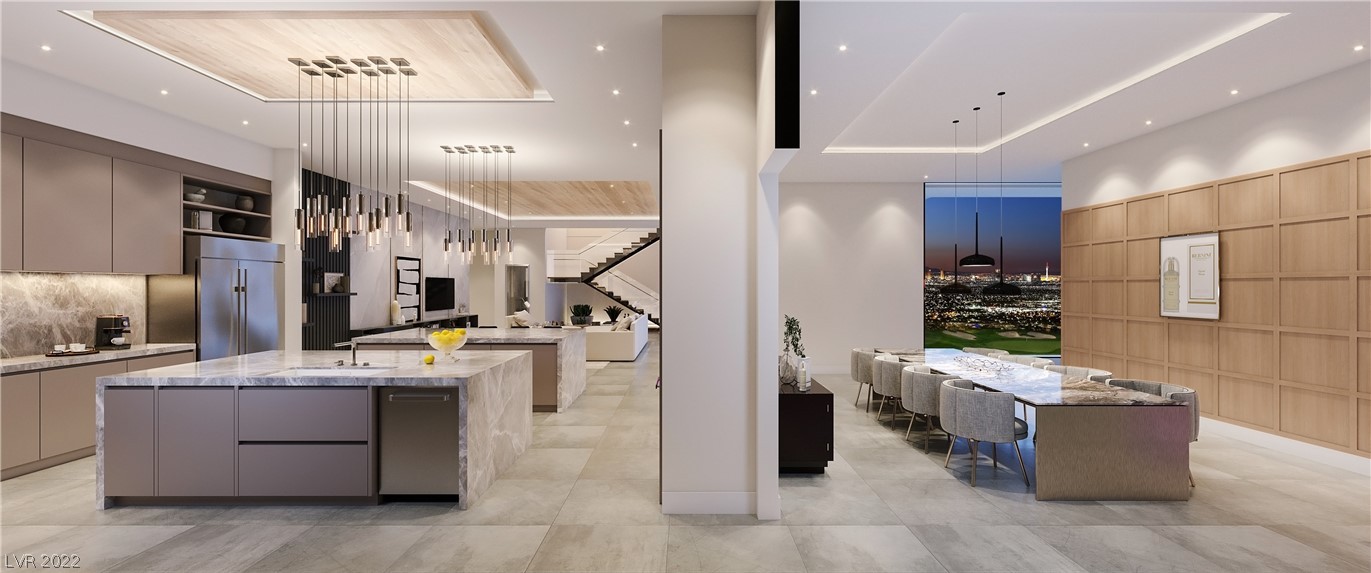
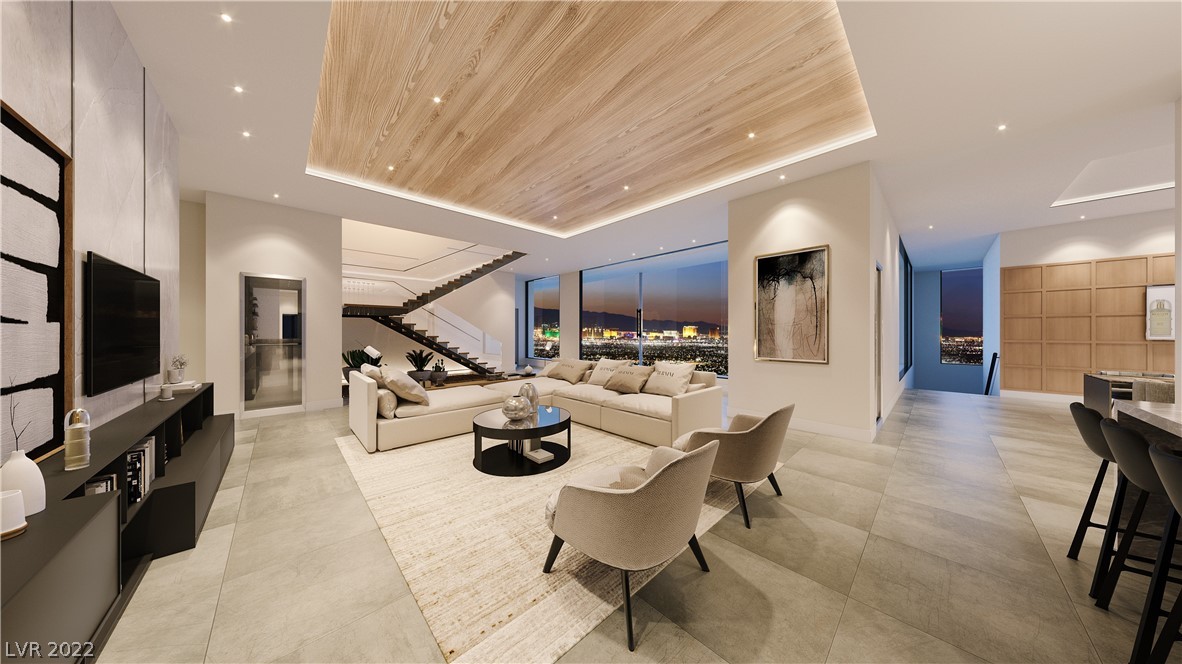
Welcome to this beautifully upgraded Mystique, just 2 years new and truly move-in ready! Why wait to build when you can have a nearly new home with thoughtful updates already completed and at a price that is hard to match with new construction? This popular floor plan offers a bright, open layout with built-in stainless steel natural gas appliances, quartz countertops, stylish custom backsplash, white wood cabinetry, 8' doors throughout, tile flooring in the main living areas, and a tray ceiling in the gathering room. The owners have added numerous upgrades that make this home stand out from the rest. One of the best features is the zero-corner sliding glass door that completely opens the living space to the covered lanai, creating the indoor/outdoor Florida lifestyle everyone is looking for. Enjoy your morning coffee or evening cocktail overlooking the peaceful northeast preserve view with no homes directly behind you. The spacious owner's suite features a dropped soffit detail, while the flexible bonus room gives you options for a home office, den, hobby room, or additional guest space. The secondary bathroom also features a desirable walk-in shower. Located in a gated, natural gas community filled with vacation-inspired amenities, you'll enjoy resort-style pools and spa, clubs and activities, an on-site restaurant, covered Tiki, and a full-time lifestyle director. You may find yourself wondering why you ever need to leave! When you do, shopping, dining, Downtown Fort Myers River District, Gulf Coast beaches, recreation, and everyday conveniences are all within easy reach. Nearly new, beautifully upgraded, preserve views, incredible amenities, and a price that makes this one worth seeing before you decide to build new!
MLS# 2026033520
Interior Features
Appliances: Gas Cooktop, Dishwasher, Disposal, Dryer, Microwave, Refrigerator/Freezer, Washer
Cooling: Central Electric
Heating: Central Electric
Flooring: Concrete, Tile
Furnished?: Unfurnished
Misc Interior: Great Room, Split Bedrooms, Den - Study, Guest Bath, Wired for Data, Entrance Foyer, Pantry, Tray Ceiling(s), Walk-In Closet(s)
Exterior/Building Features
Acres: 0.1642
Building Name: DEL WEBB OAK CREEK
Community Features: Bocce Court, Clubhouse, Pool, Community Room, Fitness Center, Hobby Room, Internet Access, Pickleball, Restaurant, Sidewalks, Street Lights, Gated
Construction Materials: Concrete Block, Metal Frame, Stucco
Garage Spaces: 2
Levels: 1 Story/Ranch
Parking Features: 2+ Spaces, Driveway Paved, Garage Door Opener, Attached
Security Features: Smoke Detector(s), Smoke Detectors
Other Exterior: Sprinkler Auto
 The data relating to real estate for sale on this limited electronic display come in part from the Broker Reciprocity Program (BR Program) of the Bonita Springs-Estero Association of REALTORS®, Florida Gulf Coast Multiple Listing Service, Inc., and the M.L.S. of Naples, Inc. Properties listed with brokerage firms other than this one are marked with the BR Icon and detailed information about them includes the name of the brokerage firm with which the seller has listed the property. The properties displayed may not be all the properties available through the BR Program.
The source of this real property information is the copyrighted and proprietary database compilation of the Southwest Florida MLS organizations. Copyright 2024 Southwest Florida MLS organizations. All rights reserved. The accuracy of this information is not warranted or guaranteed. This information should be independently verified if any person intends to engage in a transaction in reliance upon it.
The data relating to real estate for sale on this limited electronic display come in part from the Broker Reciprocity Program (BR Program) of the Bonita Springs-Estero Association of REALTORS®, Florida Gulf Coast Multiple Listing Service, Inc., and the M.L.S. of Naples, Inc. Properties listed with brokerage firms other than this one are marked with the BR Icon and detailed information about them includes the name of the brokerage firm with which the seller has listed the property. The properties displayed may not be all the properties available through the BR Program.
The source of this real property information is the copyrighted and proprietary database compilation of the Southwest Florida MLS organizations. Copyright 2024 Southwest Florida MLS organizations. All rights reserved. The accuracy of this information is not warranted or guaranteed. This information should be independently verified if any person intends to engage in a transaction in reliance upon it.
 239-977-5642